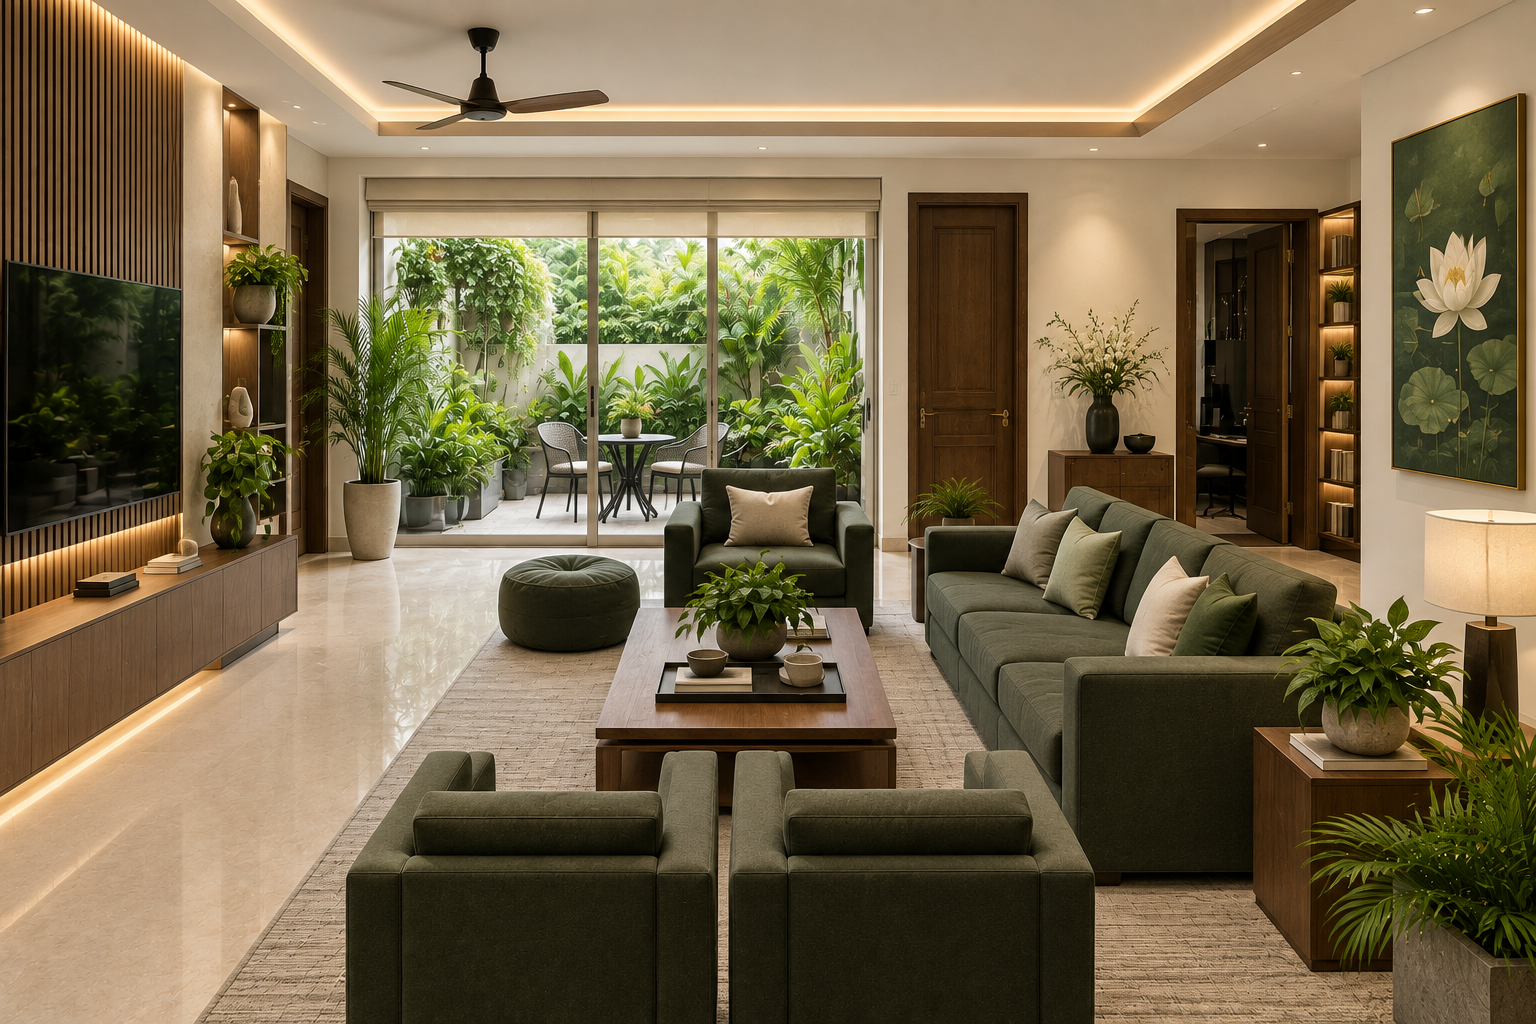
A home built around your day, not a floor plan.
Light where you need it, storage you never trip over, and materials that feel better with time.
We plan the day before we plan the room.
Where the light lands at seven. Where the bags drop. Where someone sits alone. The furniture comes after all of that is settled.
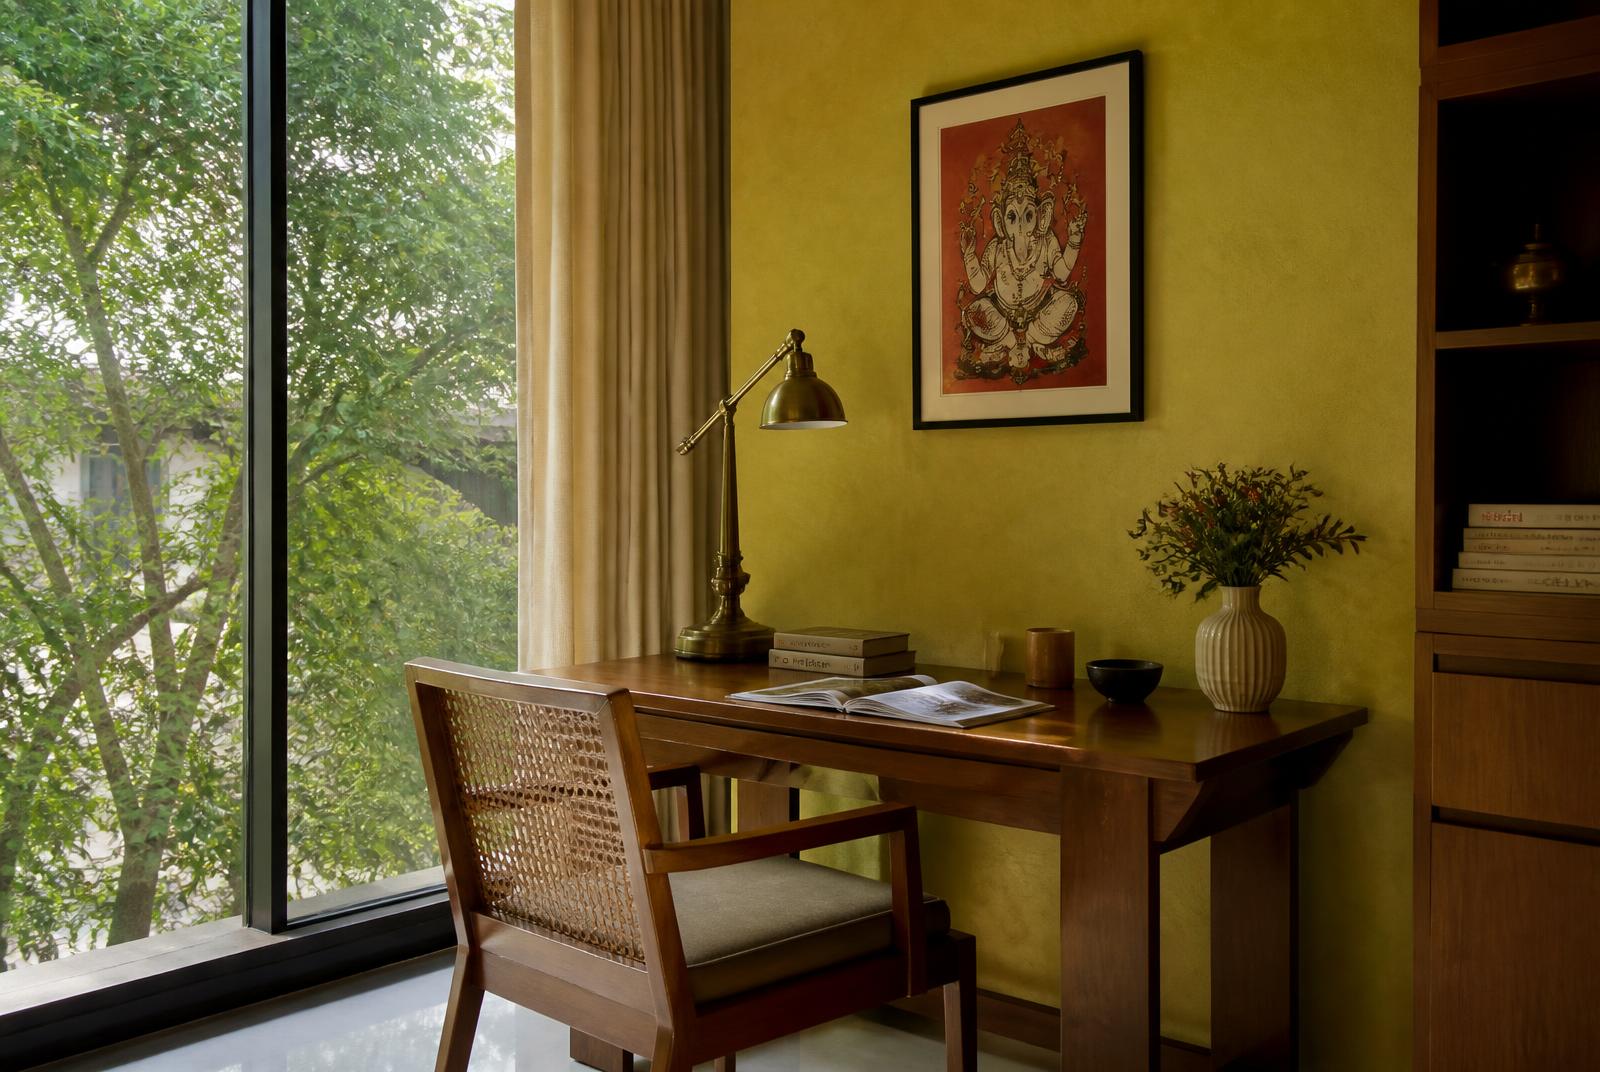
Light where you need it.
Daylight is planned before electricals — openings, depth of reveal, the wall that bounces it back. Artificial light is layered afterwards so evenings stay soft.
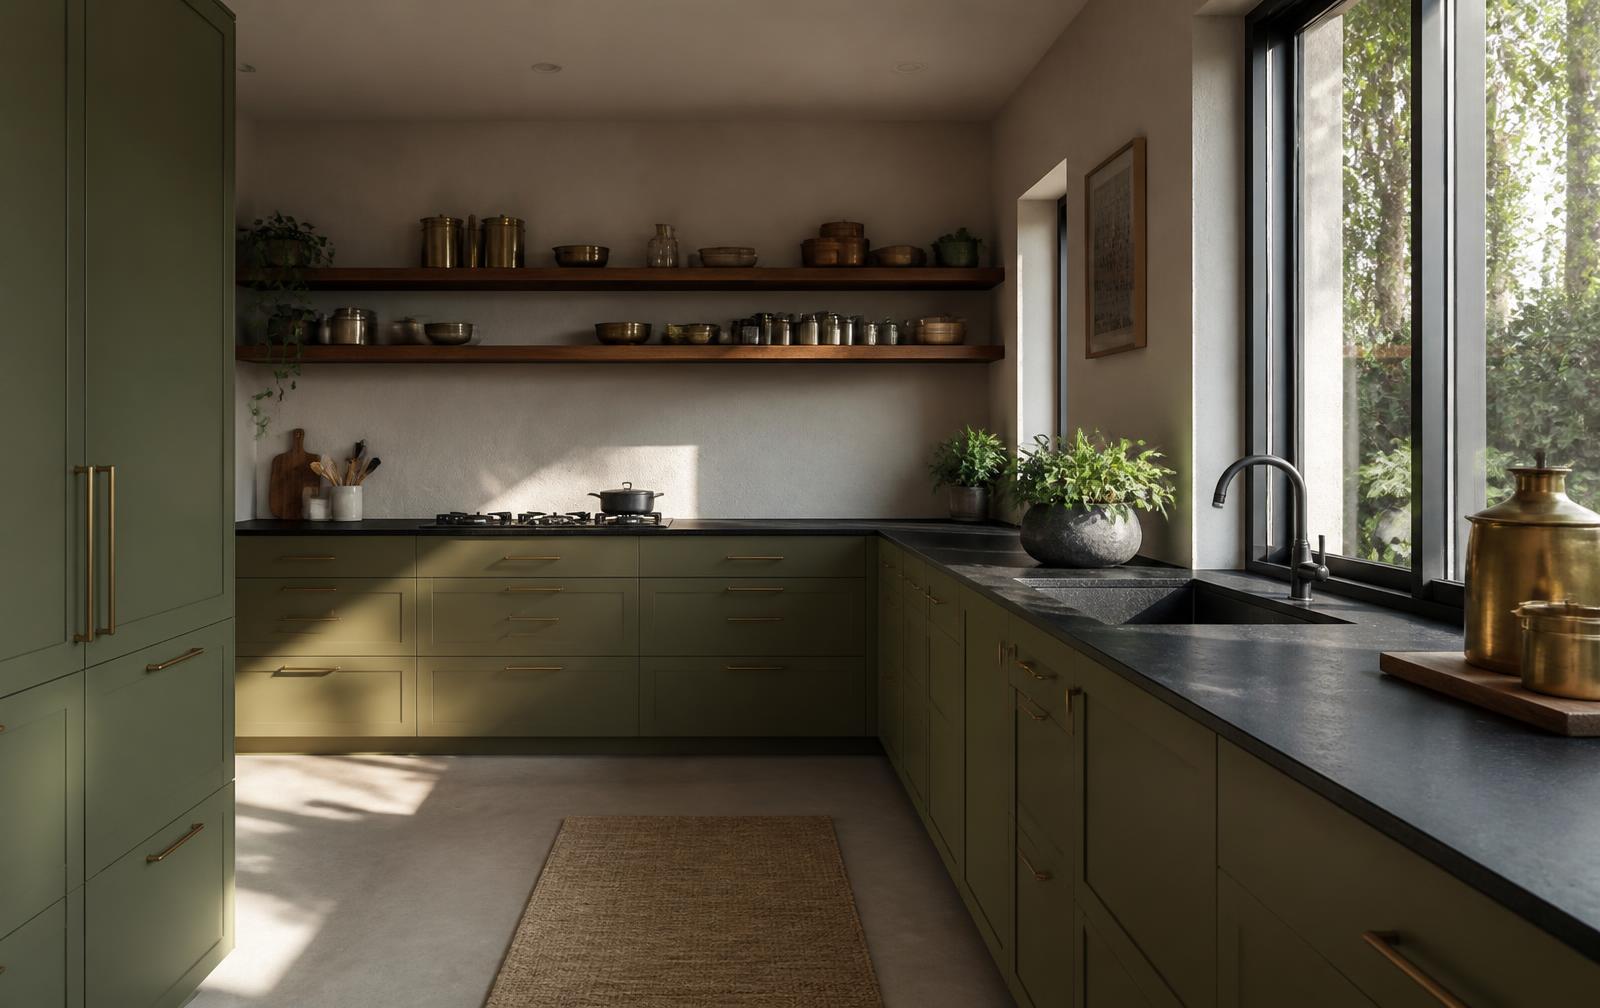
Storage you never trip over.
Joinery is measured against the things you actually own. It disappears into the wall, opens where your hand already is, and takes the clutter out of the room.
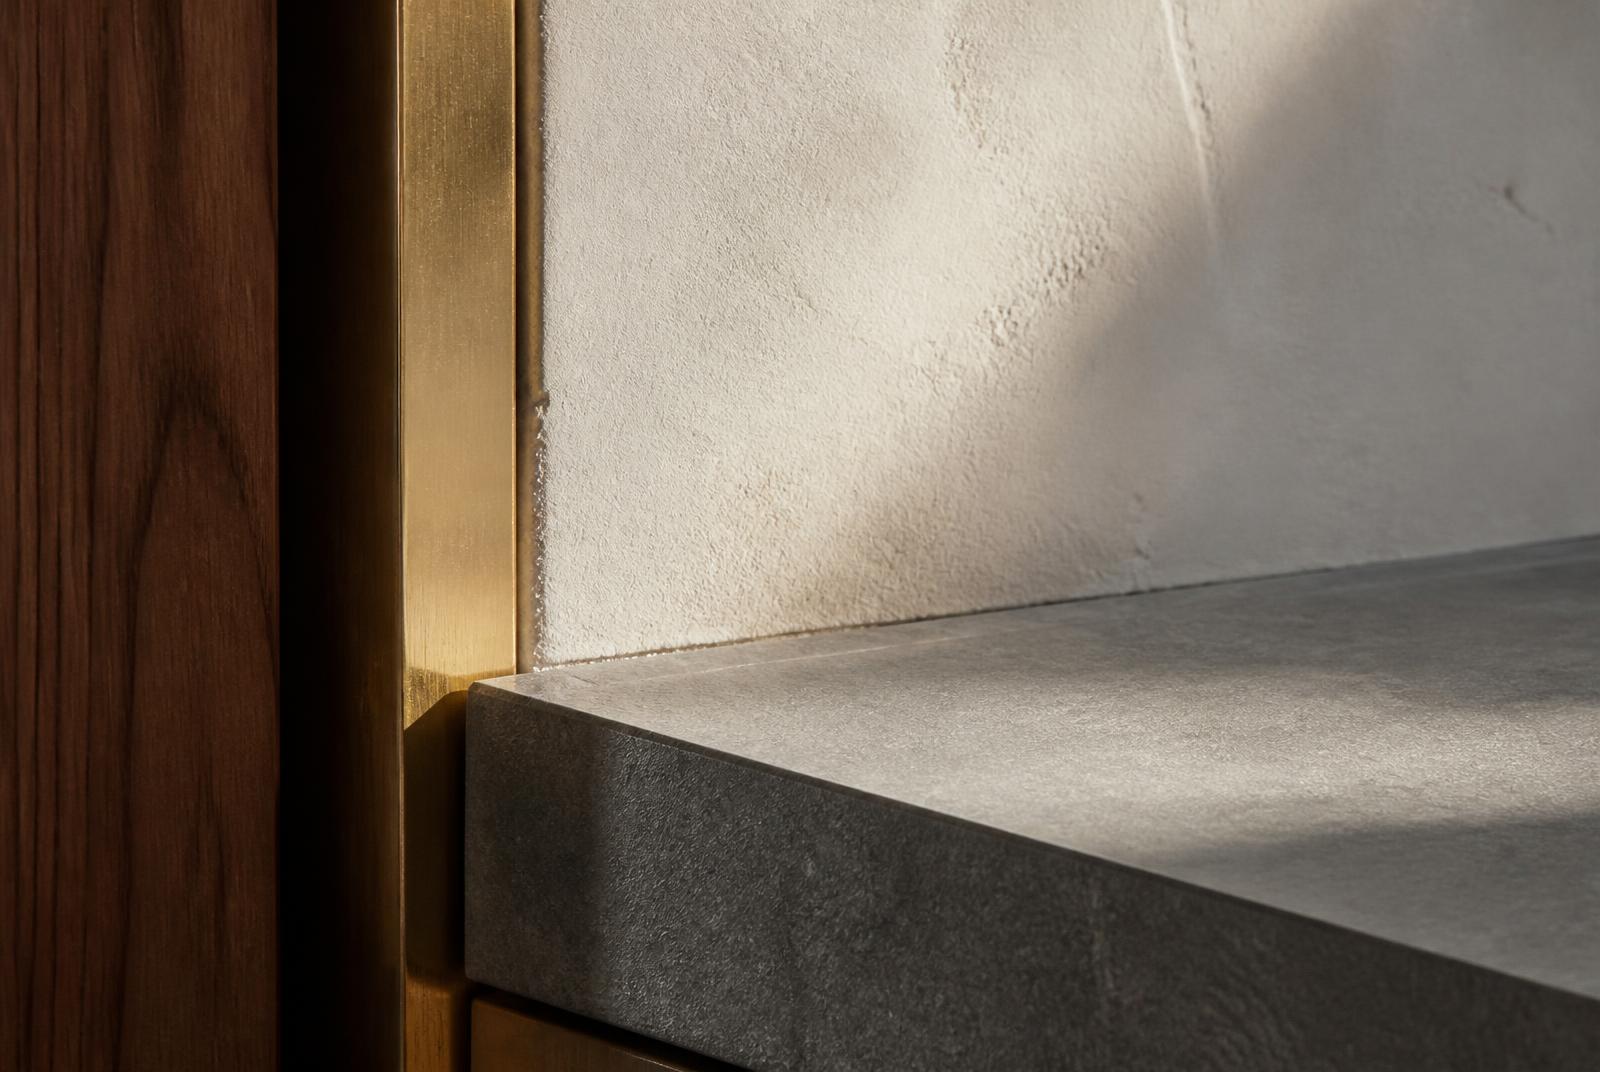
Materials that feel better with time.
Teak, lime plaster, stone, brass, cane. Surfaces that take a mark and look better for it — chosen so the home reads warmer in year five than in week one.
Every room has a job.
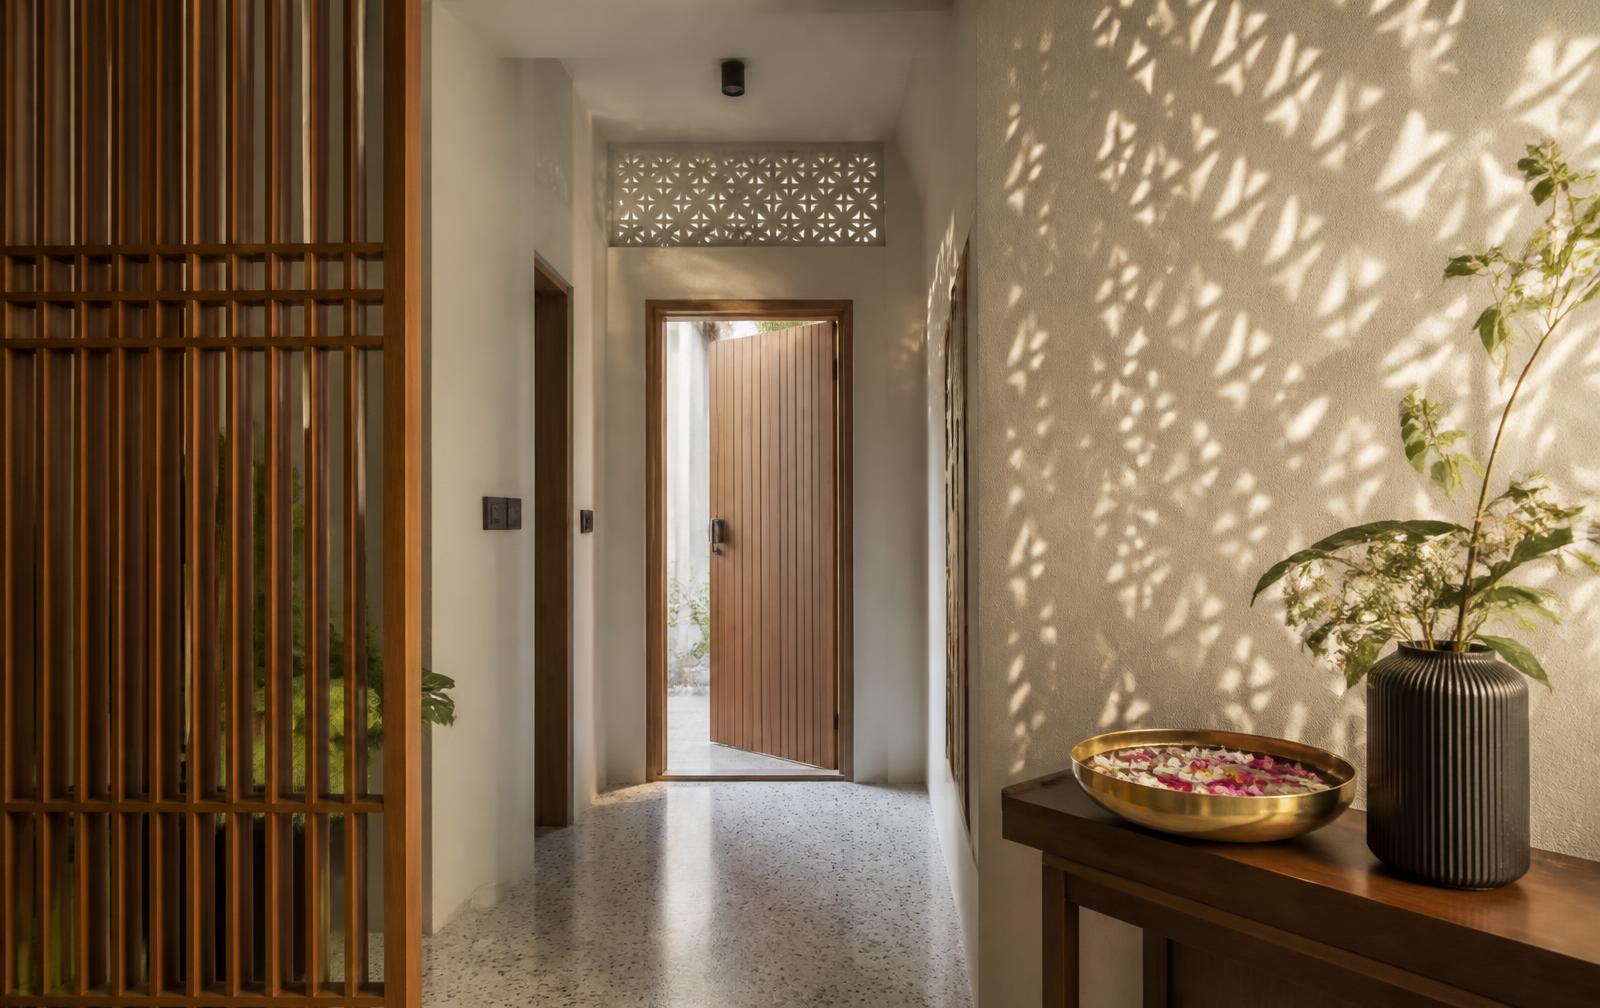
Foyer
The first six steps
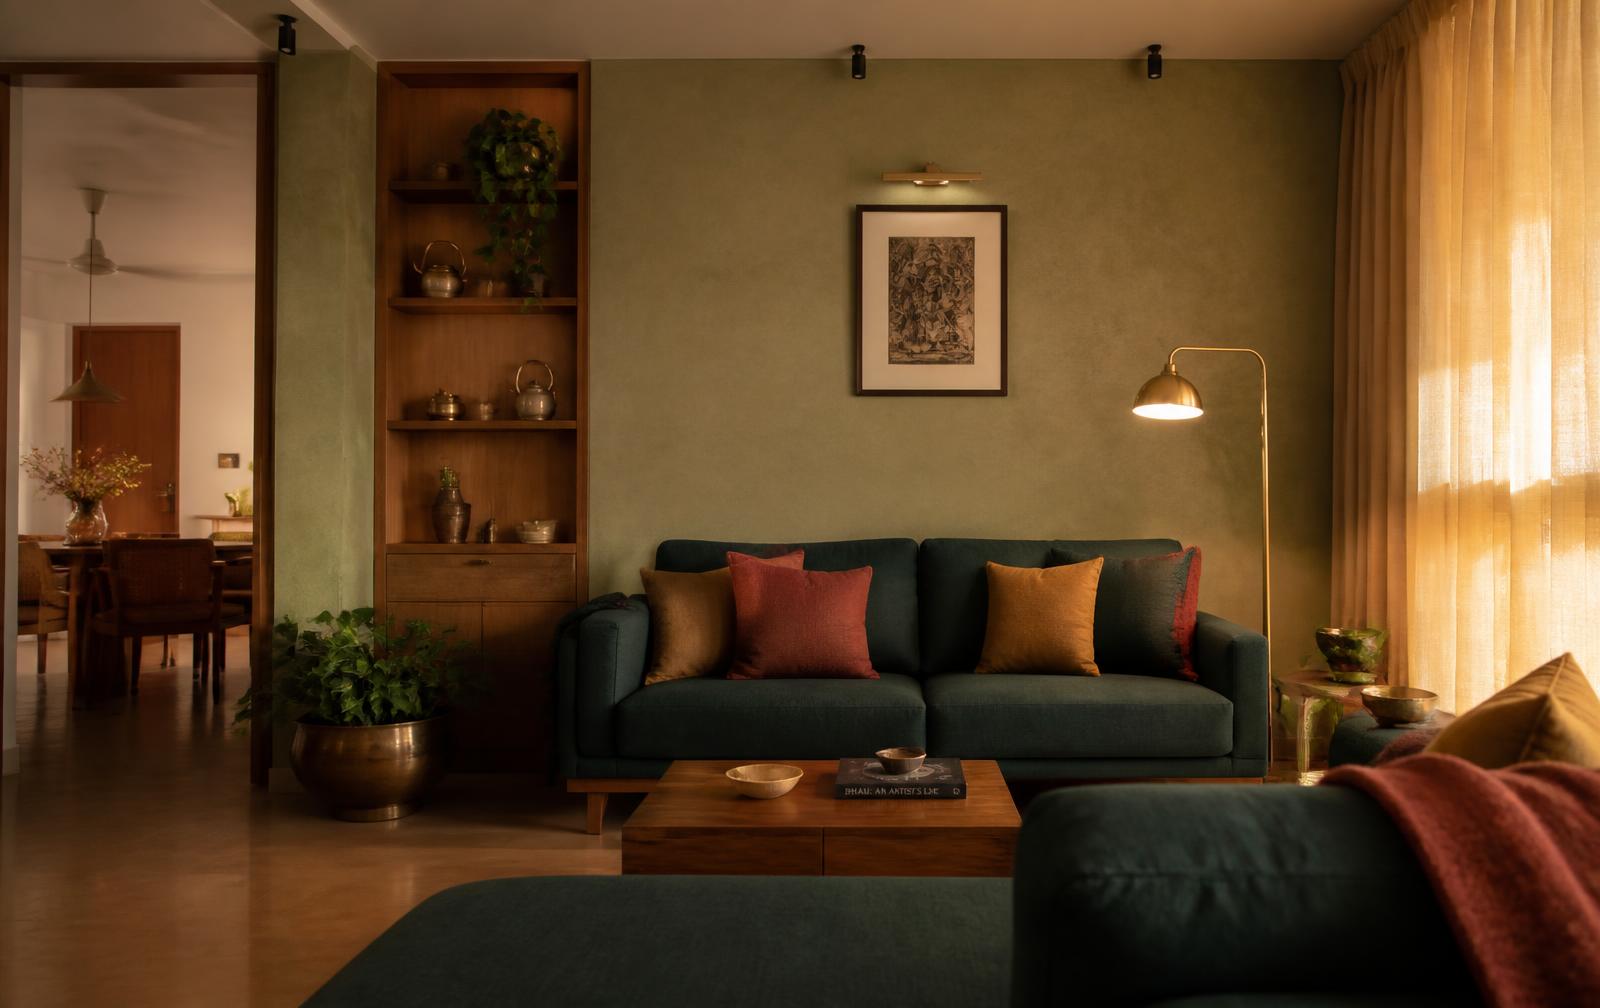
Living
Where the family collects
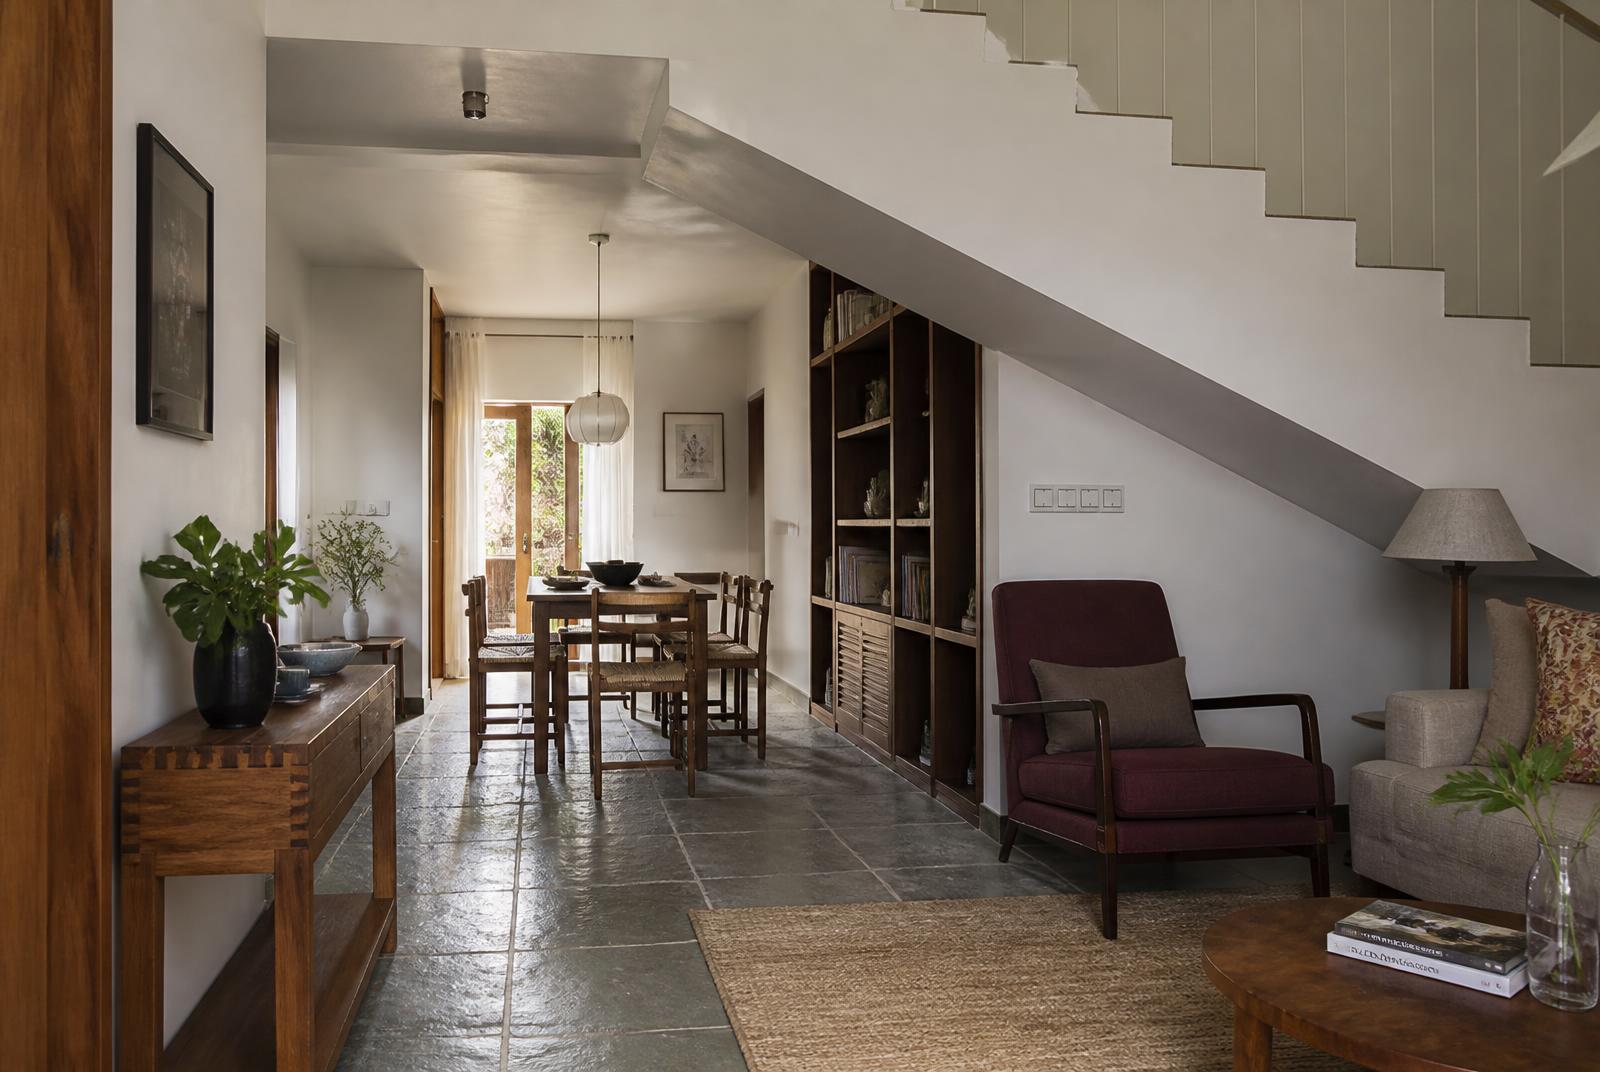
Dining
The table is the plan
Kitchen
Measured in arm's reach
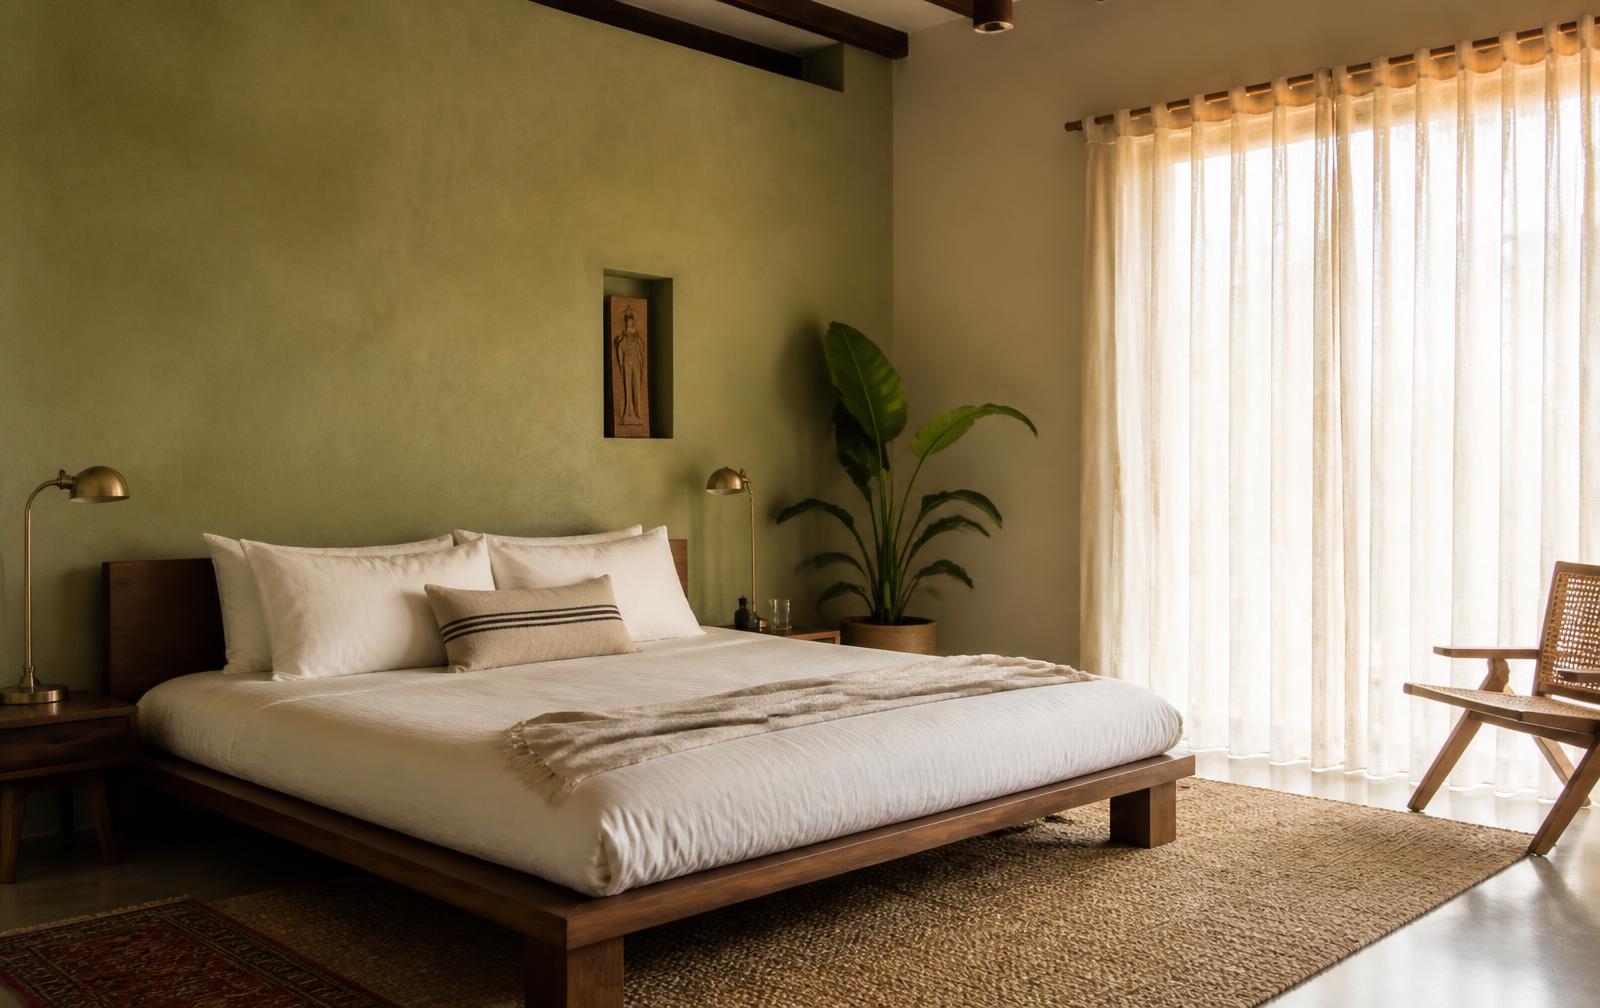
Bedroom
Quiet, and low light
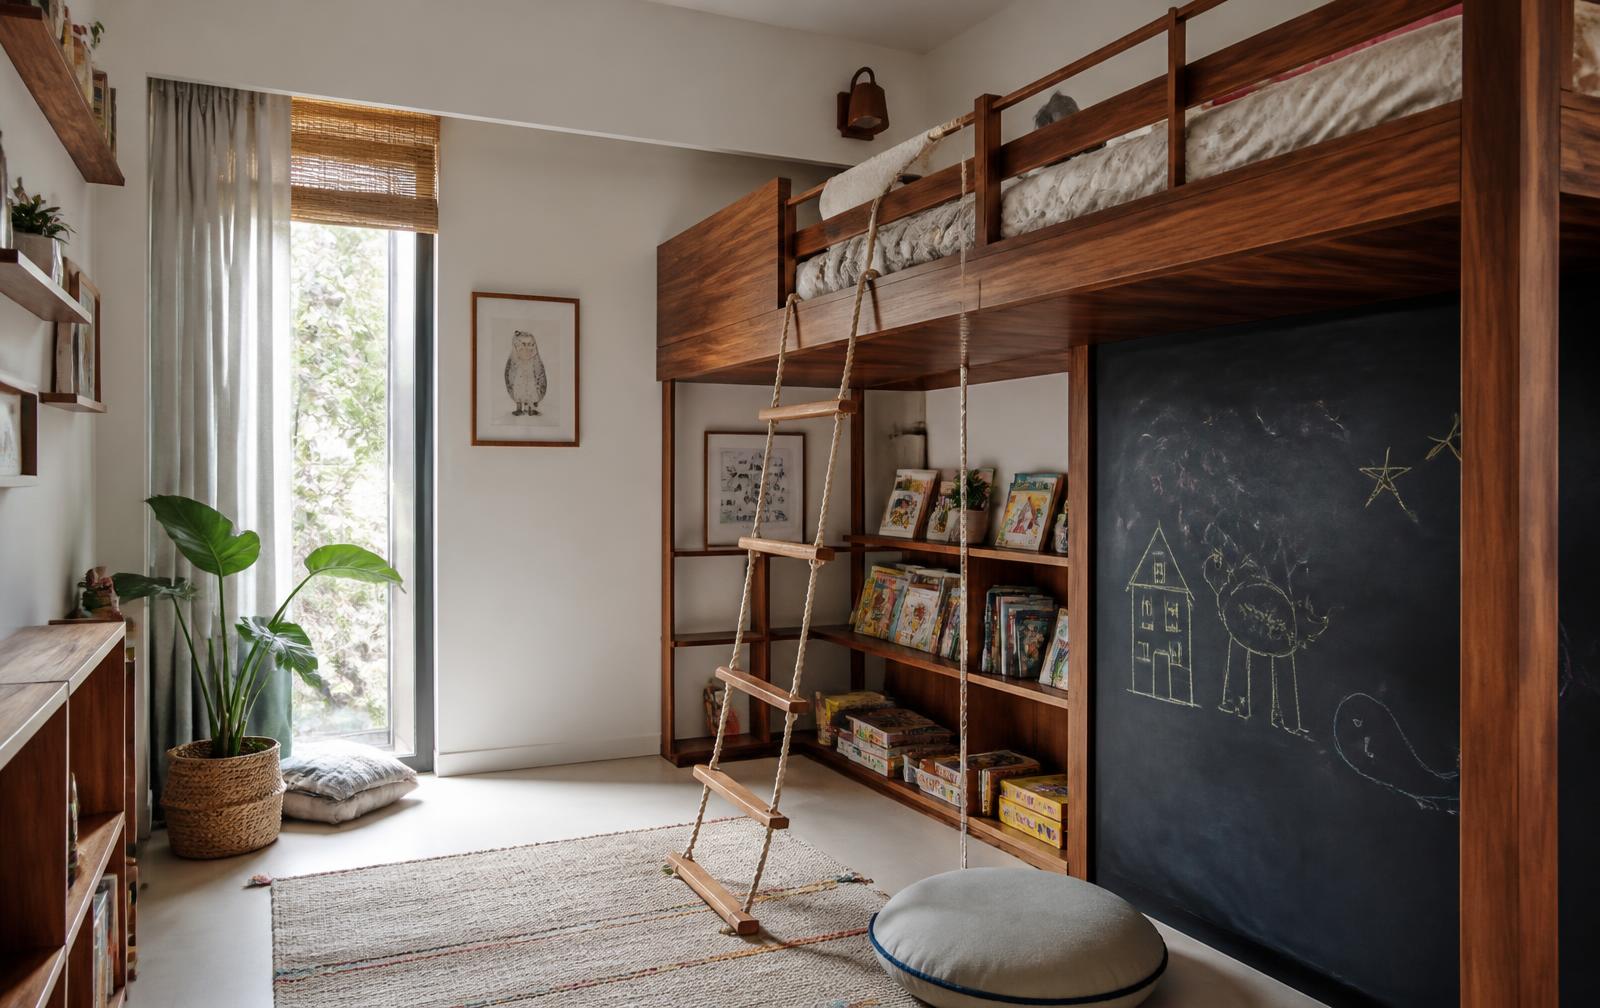
Children's room
Built to be rearranged
Five steps, and a season of waiting.
Onboarding
A long first conversation. How you wake, cook, host and retreat.
Study
Light, wind, neighbours, storage. The home answers most questions.
Draw
Plans, elevations and a single controlling idea we refuse to dilute.
Make
Trusted makers, weekly site presence, honest material substitutions.
Settle
We return after a season, when the house has an opinion of its own.